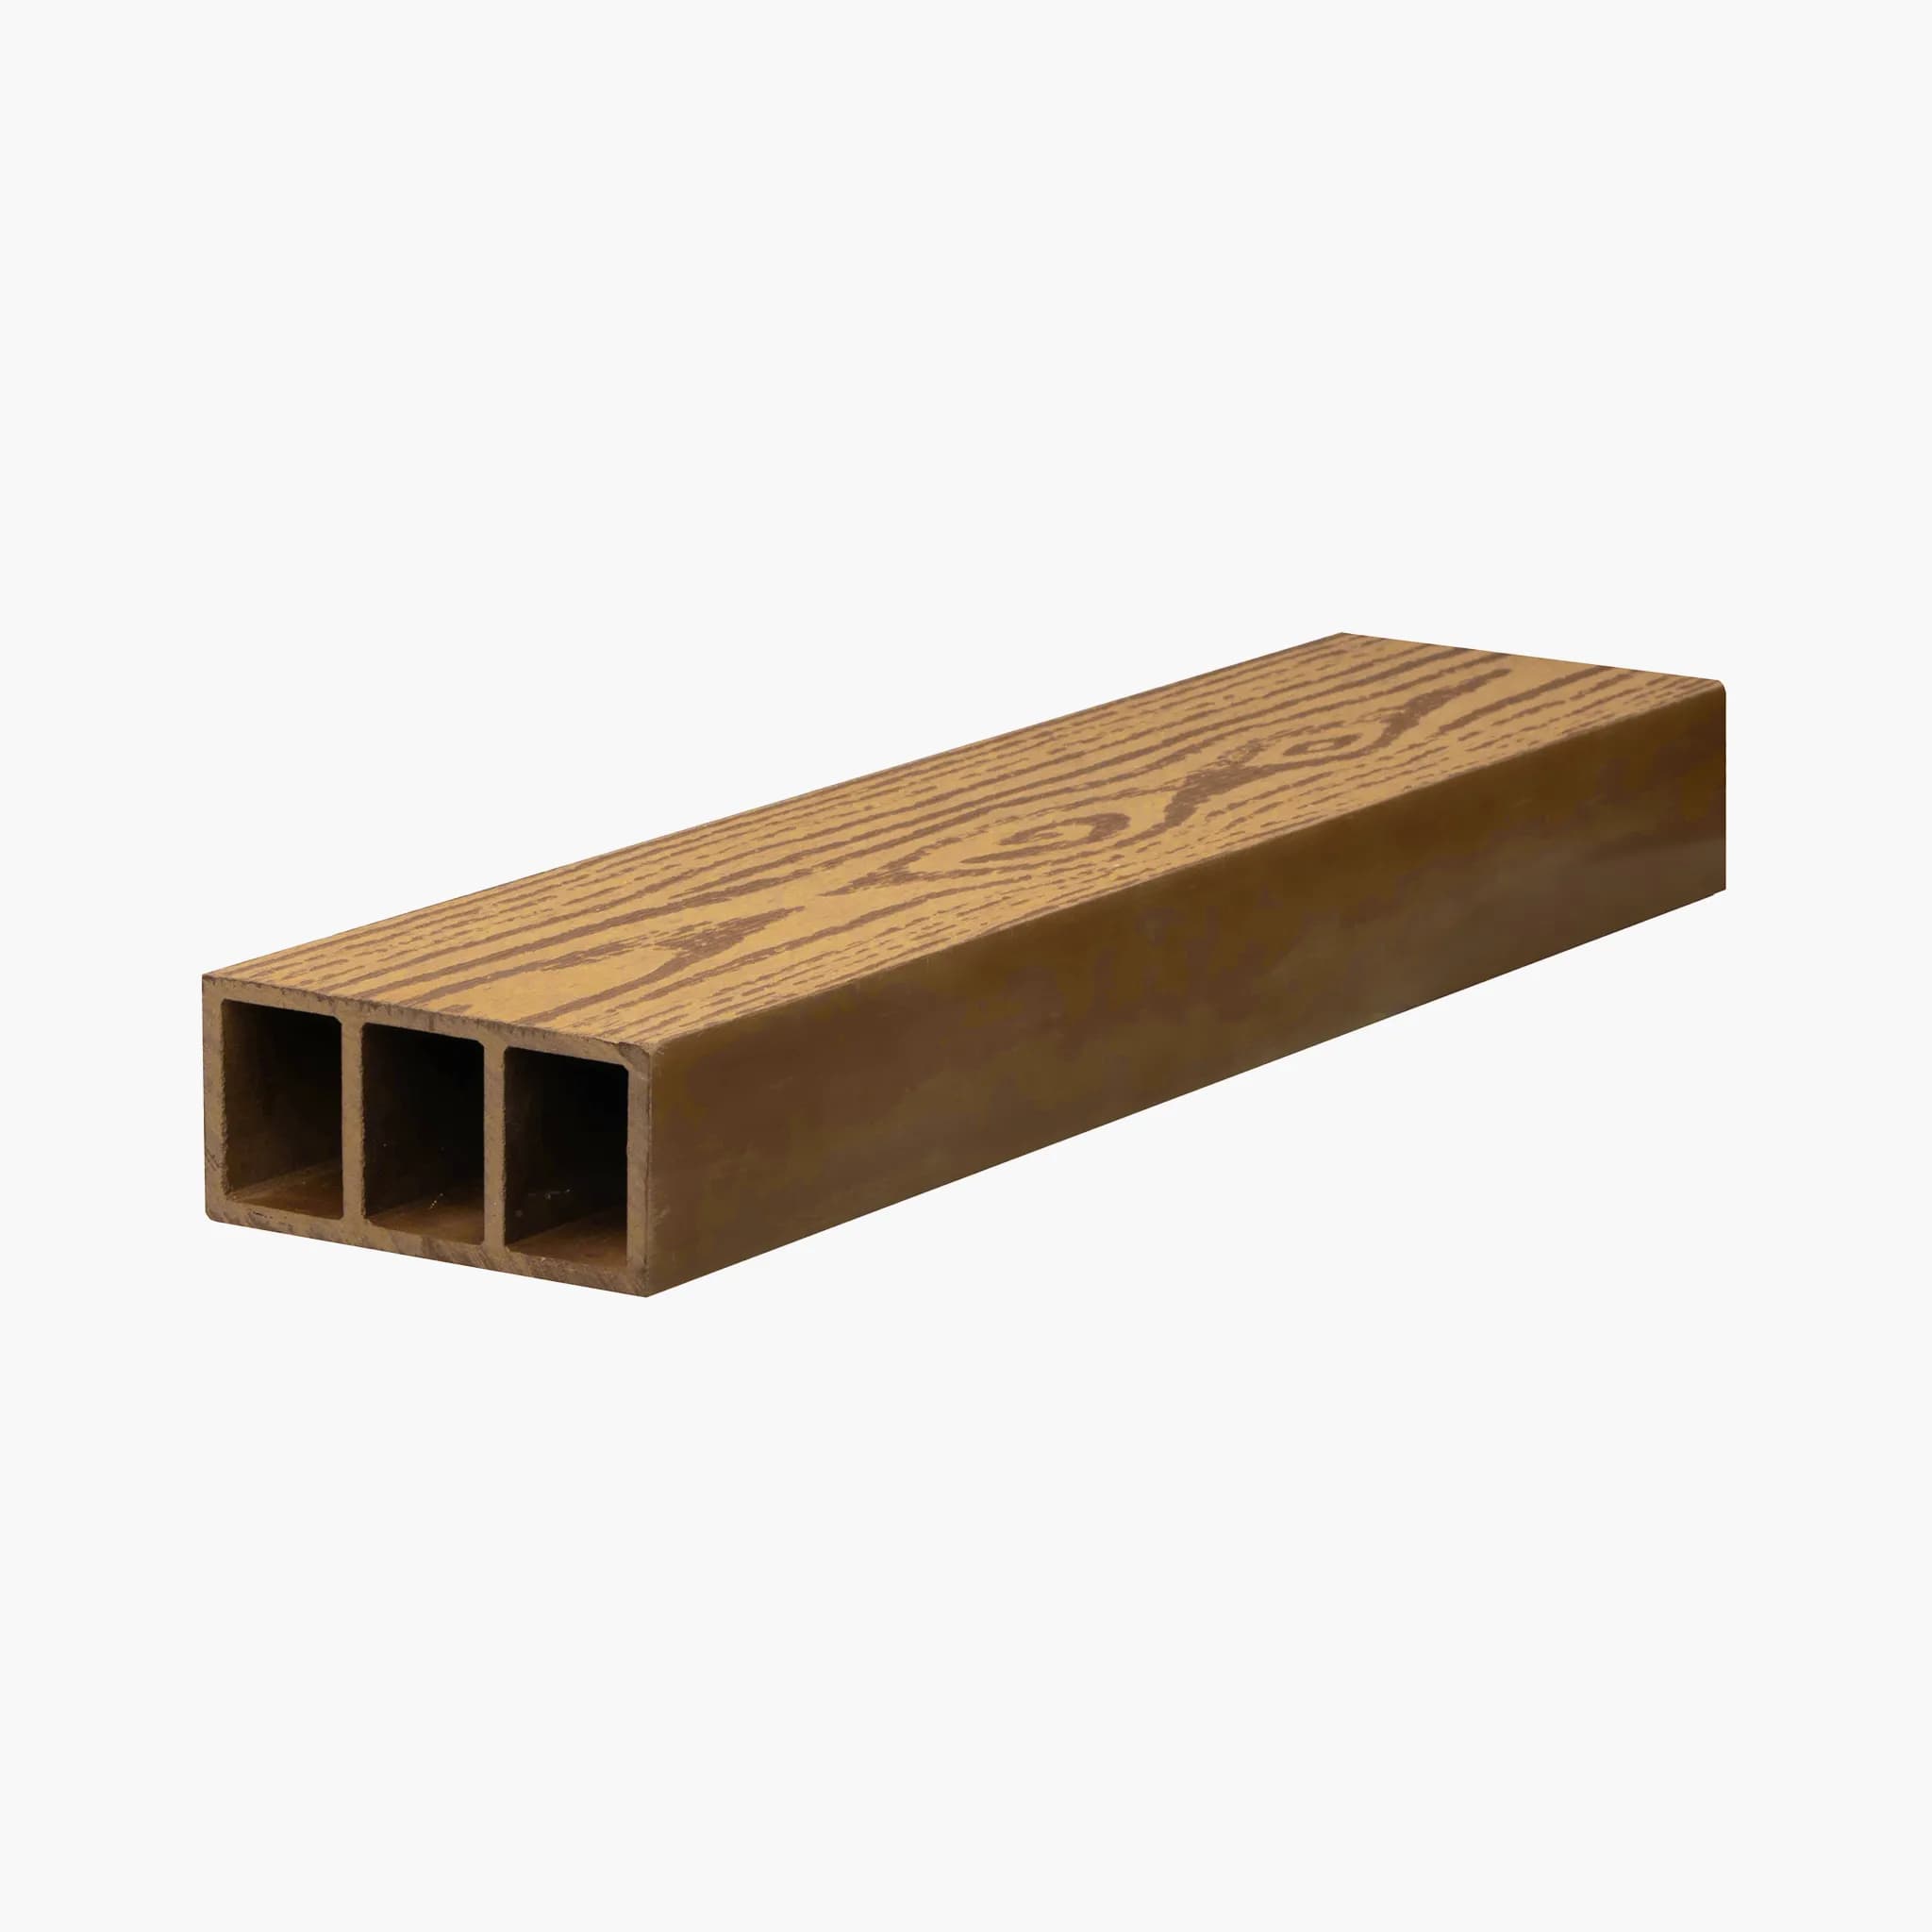
Design & Installation of Louver Ceiling – Yerevan, Armenia
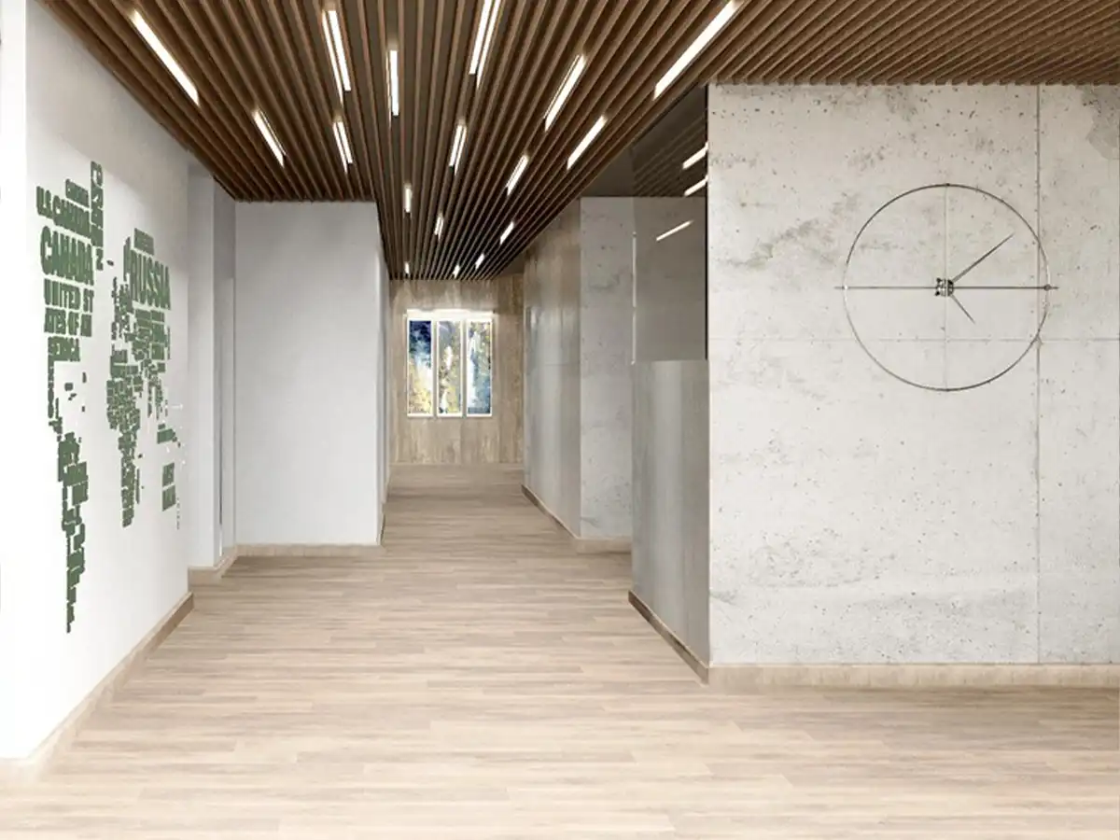
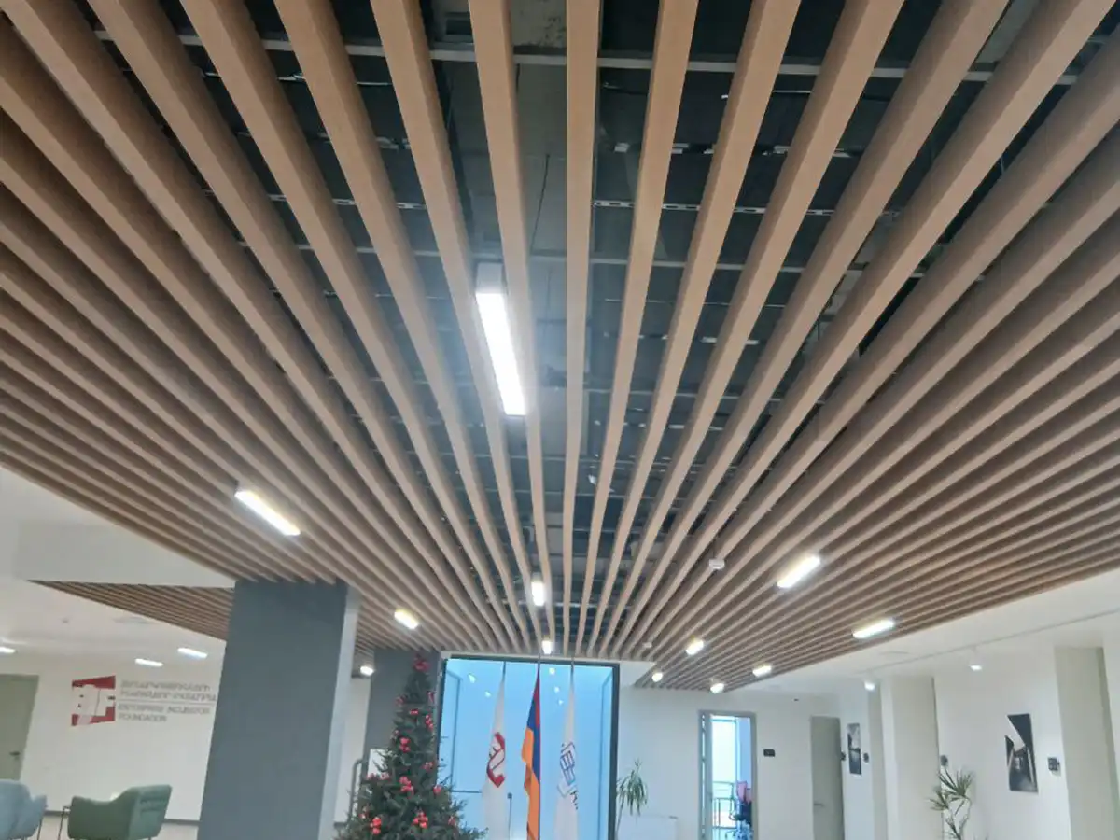
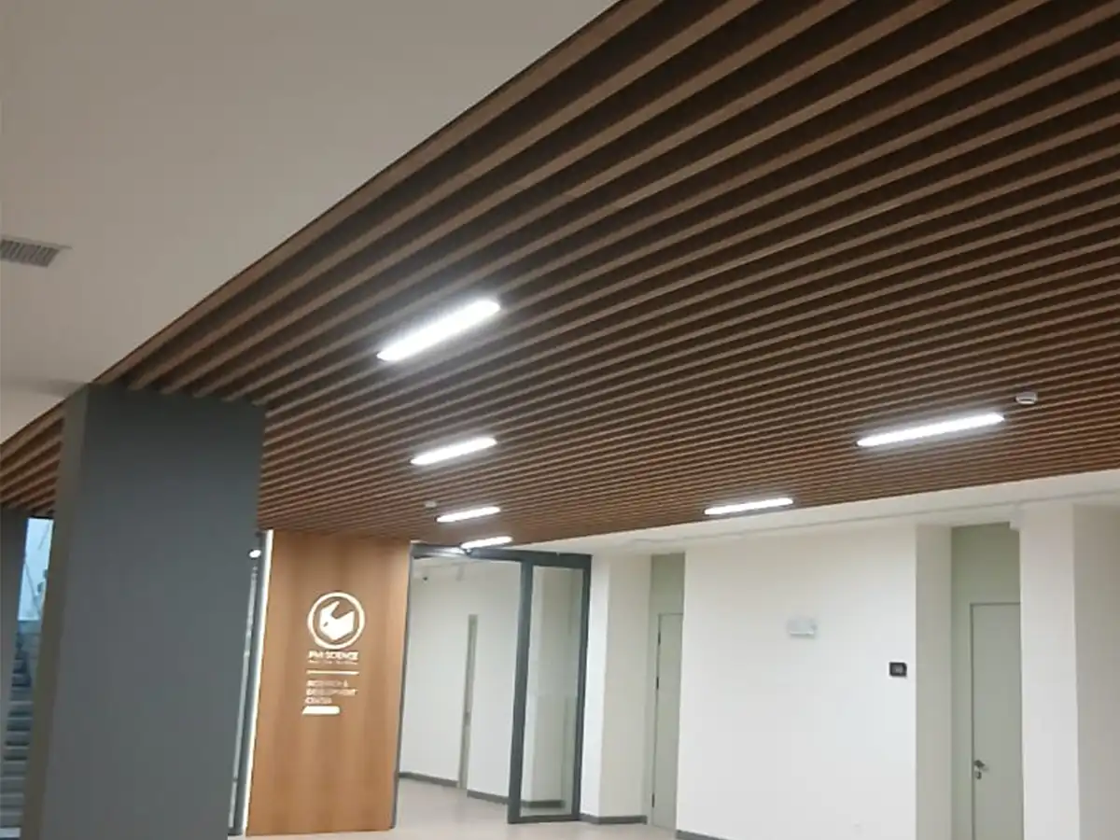
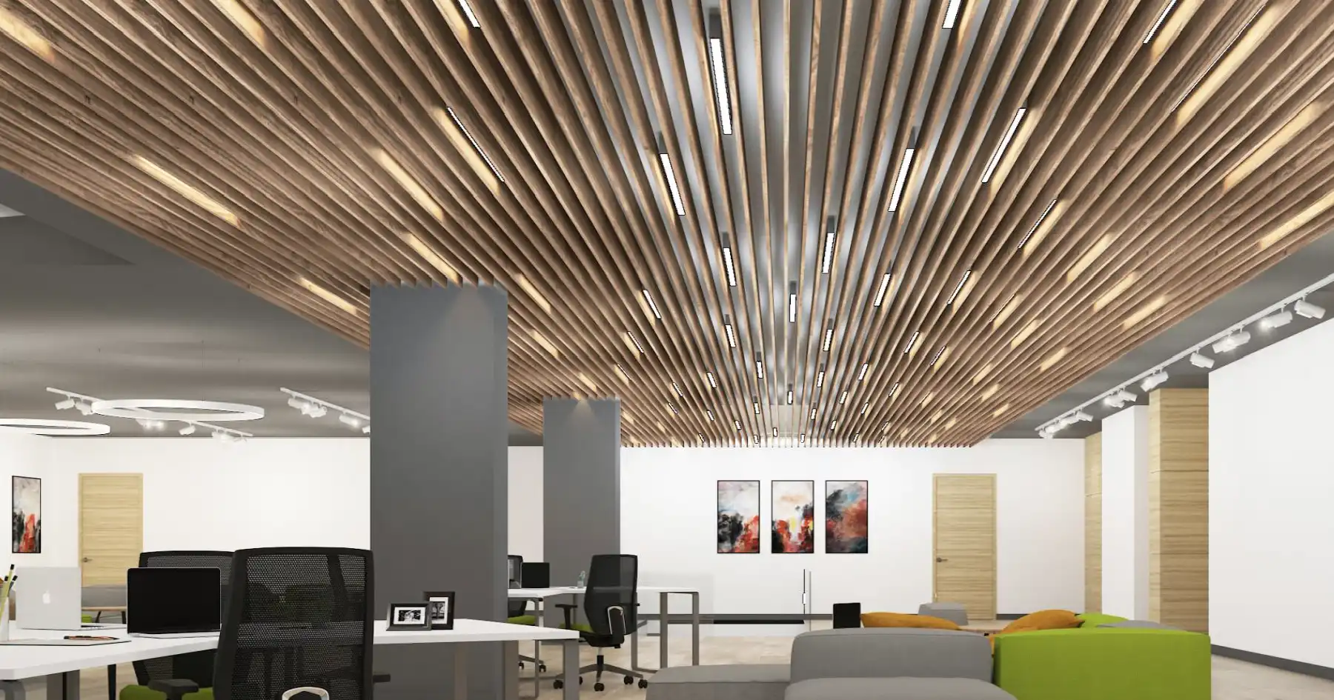
In this project, the design, fabrication, and installation of a louver ceiling system were carried out in Yerevan, Armenia.
The client’s objective was to create a modern and cohesive ceiling that delivers a minimal, contemporary architectural feel, while also offering long-term performance against environmental conditions such as direct sunlight, humidity, and temperature fluctuations.
The executed louver ceiling, with its precise alignment and parallel lines, not only enhances the visual appeal of the space but also provides controlled shading and a clean, professional outdoor finish.
What Is a Louver and Why Is It Ideal for Ceilings?
A louver is a series of parallel blades or profiles installed with defined spacing. In architectural design, louvers are commonly used to control light, create shade, maintain airflow, and enhance façade aesthetics.
When used in ceiling applications, louvers can:
- Filter natural light and reduce direct sun exposure
- Create a modern, structured architectural look with clean linear patterns
- Serve as a popular solution for terraces, roof gardens, outdoor areas, and entrances
- Act as a semi-shading or protective element depending on the design approach
Project Execution Details – Louver Ceiling in Yerevan
For this project, the space conditions, dimensions, and client requirements were carefully evaluated. The execution process followed several key stages:
- Designing the louver layout based on ceiling geometry and architectural style
- Fabricating louver profiles with high precision to ensure uniform lines and consistent spacing
- Preparing the substructure and installing the system accurately to maintain alignment and prevent deformation
- Final installation and quality control to ensure visual consistency and structural stability
The result is a clean, modern louver ceiling fully integrated with the project’s overall architectural language and ready to be showcased as a reference project on the website and social media.
Key Advantages of the Louver Ceiling in This Project
- Modern, architecturally refined appearance
- Controlled shading and reduced direct sunlight
- Strong visual order through clean, parallel ceiling lines
- Suitable for various applications: terraces, pergolas, entrances, outdoor spaces, and roof gardens
- Customizable design options including blade spacing, layout, and finish (depending on selected materials)